What we do
New build
A house from the ground up, on your plot. From the first sketch to the keys, architect and permit included.
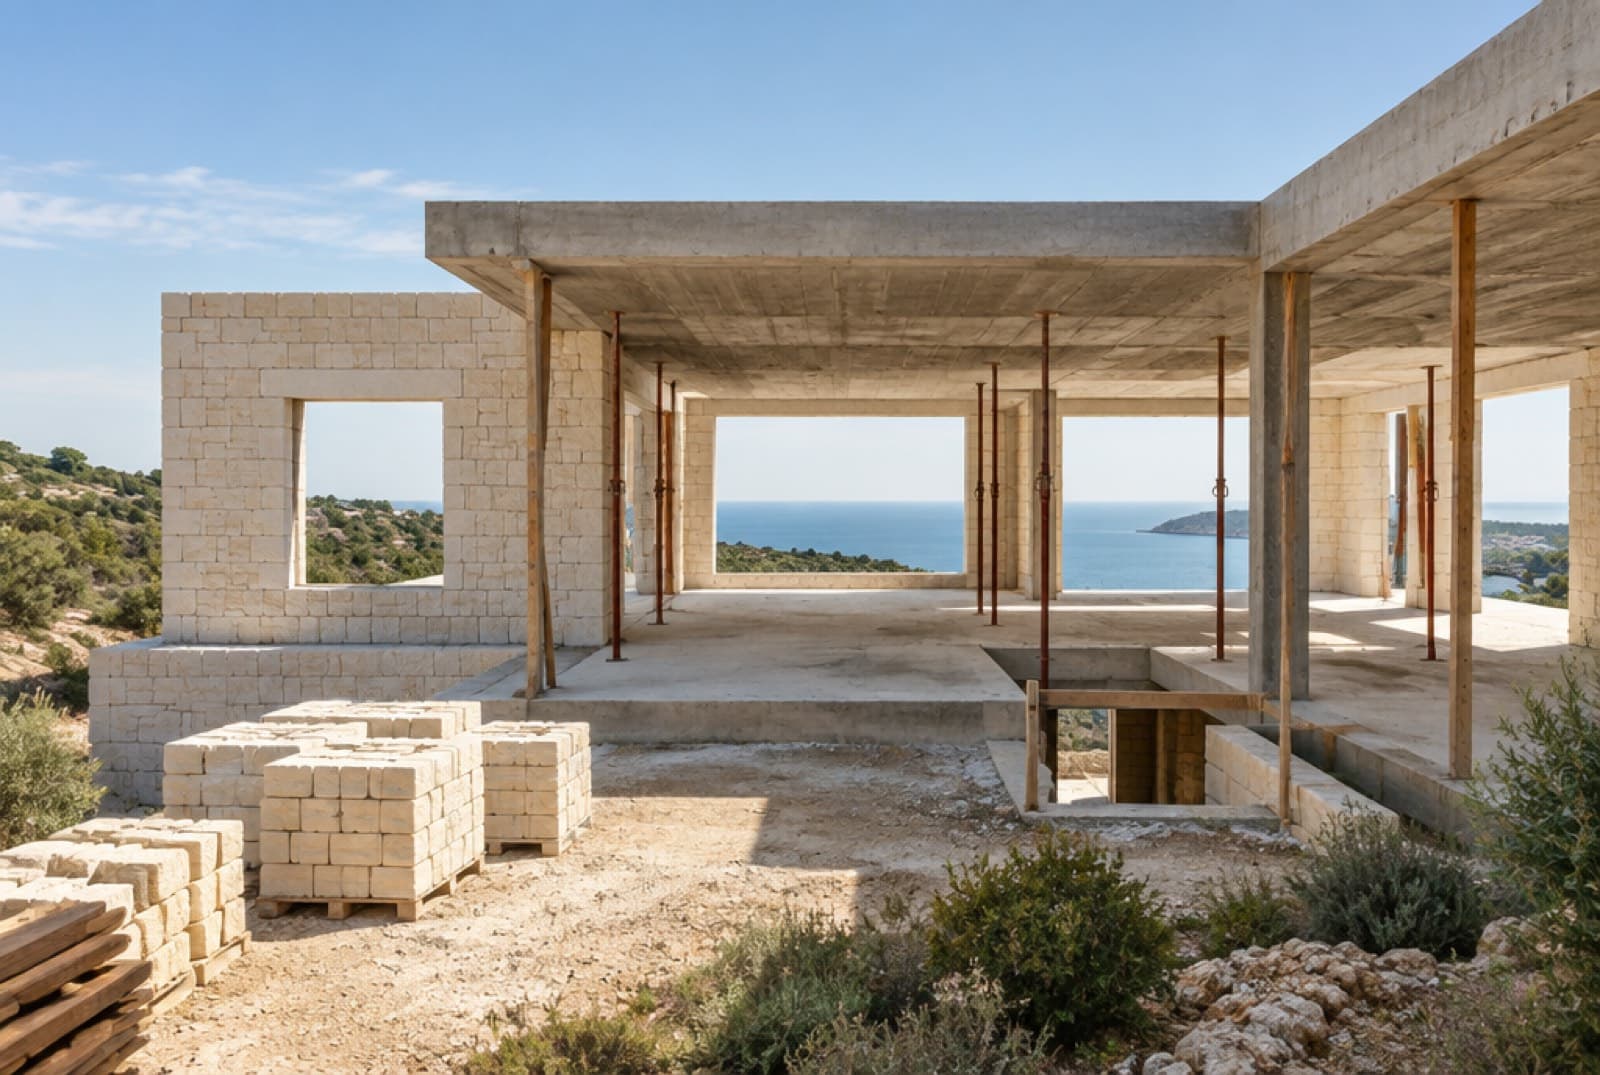
It starts with the plot
What a plot allows shapes the design more than the draughtsman's taste does. Gradient, build footprint, distance to the boundary, the height the town hall permits: we check that before a line goes on paper. If you have no plot yet, we look at the ones you are considering with you.
Design and permit
With the architect we work the plan up into a project the town hall can act on. You know beforehand what the application says, which route it follows and what the town hall looks at. Building starts only once the permit is in.
Building on the coast
Salt, sun and heavy downpours call for different choices than a house up north. That shows in the roof build-up, in the ironmongery you choose, in how water is led away and in which way the windows face. Choices you cannot see on the drawing, but will notice in ten years.
What you get from us
- A feasibility look at the plot before any design work
- Design and permit application through regular architects from the area
- Our own build team and regular subcontractors, one point of contact
- A written quotation, and any change agreed in writing beforehand
- Handover only once the snagging list is empty, with aftercare
We also do this
Thinking of something similar?
Tell us what you have in mind. We’ll also be honest about what won’t work.