What we do
Renovation
Turning a house that has stood for thirty years into one that barely needs energy and fits the way you live now.
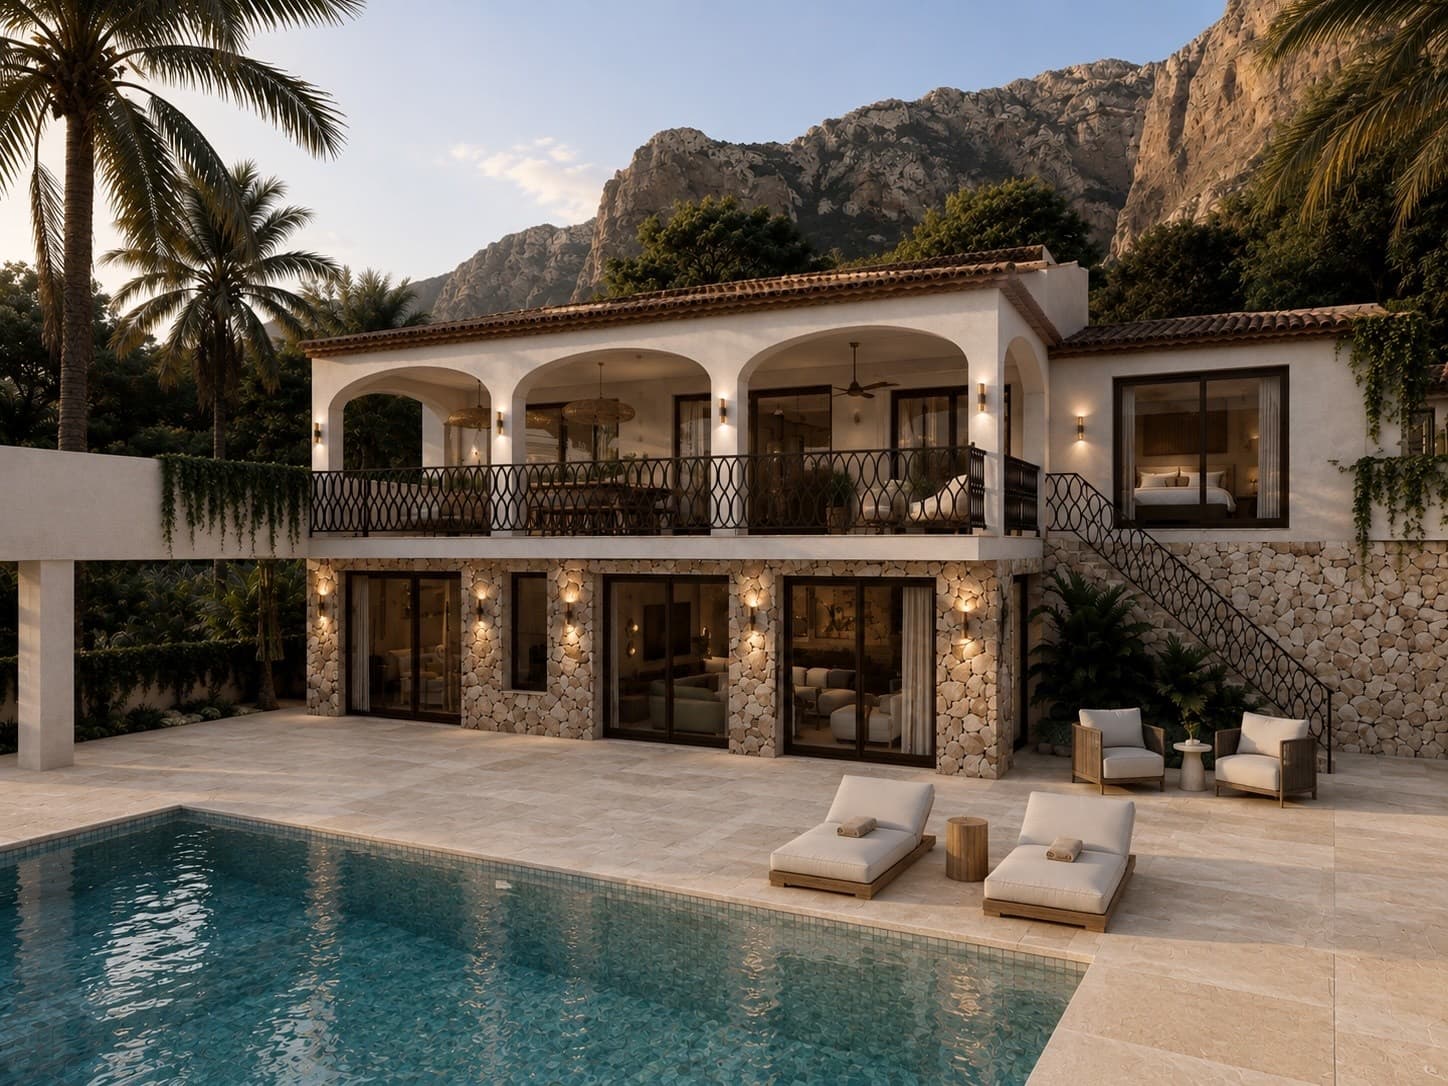
First, look at what is there
A house from the eighties is often solidly built here, but without insulation and with services that have had their day. Before we draw up a plan we map what is actually there: structure, damp, pipework, roof. That decides what is worth tackling and what is better left alone.
Here, heat is the question
Up north you insulate against cold; here it is mostly about keeping summer out. That sits in the envelope, in overhangs and shading, in how the house is oriented, and in ventilation. Get it right and the air conditioning runs far less, which you notice every month.
Living through the work
Sometimes it works, sometimes it does not. We say beforehand what staying put means: which parts become unusable, for how long, and what it does to the planning. Better an honest answer than a job that drives you out halfway through.
What you get from us
- A survey of the existing condition before any plan is drawn
- Advice on what makes the most difference, and what does not
- The permit route worked out before the work starts
- A planning that says when which part is out of use
- A written quotation, and any change agreed in writing beforehand
We also do this
Thinking of something similar?
Tell us what you have in mind. We’ll also be honest about what won’t work.